

Listing Courtesy of:  elevateMLS / Listed By: Allyson Cantrell, Coldwell Banker 1st Choice Realty; Melissa Nowlin, 1st Choice Realty, Inc. - Contact: 719-433-8298
 elevateMLS / Listed By: Allyson Cantrell, Coldwell Banker 1st Choice Realty; Melissa Nowlin, 1st Choice Realty, Inc. - Contact: 719-433-8298
 1782 Summerglow Lane Monument, CO 80132
Active (37 Days)
$974,900 (USD)
OPEN HOUSE TIMES
-
OPENSat, Oct 1712 noon - 2:00 pm

Description
MLS #:
9148215
9148215
Taxes
$5,691(2025)
$5,691(2025)
Lot Size
0.28 acres
0.28 acres
Type
Single-Family Home
Single-Family Home
Year Built
2017
2017
Views
Mountain View
Mountain View
School District
Lewis-Palmer-38
Lewis-Palmer-38
County
El Paso County
El Paso County
Listed By
Allyson Cantrell, Coldwell Banker 1st Choice Realty, Contact: 719-433-8298
Melissa Nowlin, Coldwell Banker 1st Choice Realty
Melissa Nowlin, Coldwell Banker 1st Choice Realty
Source
elevateMLS
Last checked Oct 10 2026 at 5:50 PM MDT
elevateMLS
Last checked Oct 10 2026 at 5:50 PM MDT
Bathroom Details
- Full Bathrooms: 4
Interior Features
- Great Room
- Crown Molding
- French Doors
- Vaulted Ceilings
- 5-Pc Bath
- 9ft + Ceilings
Kitchen
- Refrigerator
- Dishwasher
- Range
- Oven
- 220V In Kitchen
- Disposal
- Microwave Oven
Community Information
- 0.0
Lot Information
- Cul-De-Sac
- Mountain View
- Trees/Woods
- Level
- Sloping
Property Features
- Fireplace: Basement
- Fireplace: Gas
- Fireplace: Two
- Fireplace: Main Level
Heating and Cooling
- Forced Air
- Natural Gas
- Ceiling Fan(s)
Basement Information
- Full Basement
- Garden Level
Homeowners Association Information
- Dues: $325/Annual
Flooring
- Carpet
- Wood
- Ceramic Tile
Exterior Features
- Stucco
- Stone
- Roof: Tile
Utility Information
- Utilities: Electricity Connected, Telephone, Natural Gas Connected
- Sewer: Sewer
School Information
- Elementary School: Lewis Palmer
- Middle School: Lewis Palmer
- High School: Lewis Palmer
Garage
- Attached
- Oversized
- Even With Main Level
Parking
- Total: 3
Stories
- Ranch
Living Area
- 3,358 sqft
Additional Information: 1st Choice Realty, Inc. | 719-433-8298
Location
Disclaimer: The real estate listing information and related content displayed on this site is provided exclusively for consumers’ personal, non-commercial use and may not be used for any purpose other than to identify prospective properties consumers may be interested in purchasing. This information and related content is deemed reliable but is not guaranteed accurate by the Pikes Peak REALTOR® Services Corp d/b/a elevateMLS. Most recently updated as of {10/10/26 10:50}.
 The real estate listing information and related content displayed on this site is provided exclusively for consumers’ personal, non-commercial use and may not be used for any purpose other than to identify prospective properties consumers may be interested in purchasing. This information and related content is deemed reliable but is not guaranteed accurate by the Pikes Peak REALTOR® Services Corp d/b/a elevateMLS. Most recently updated as of {10/10/26 10:50}.



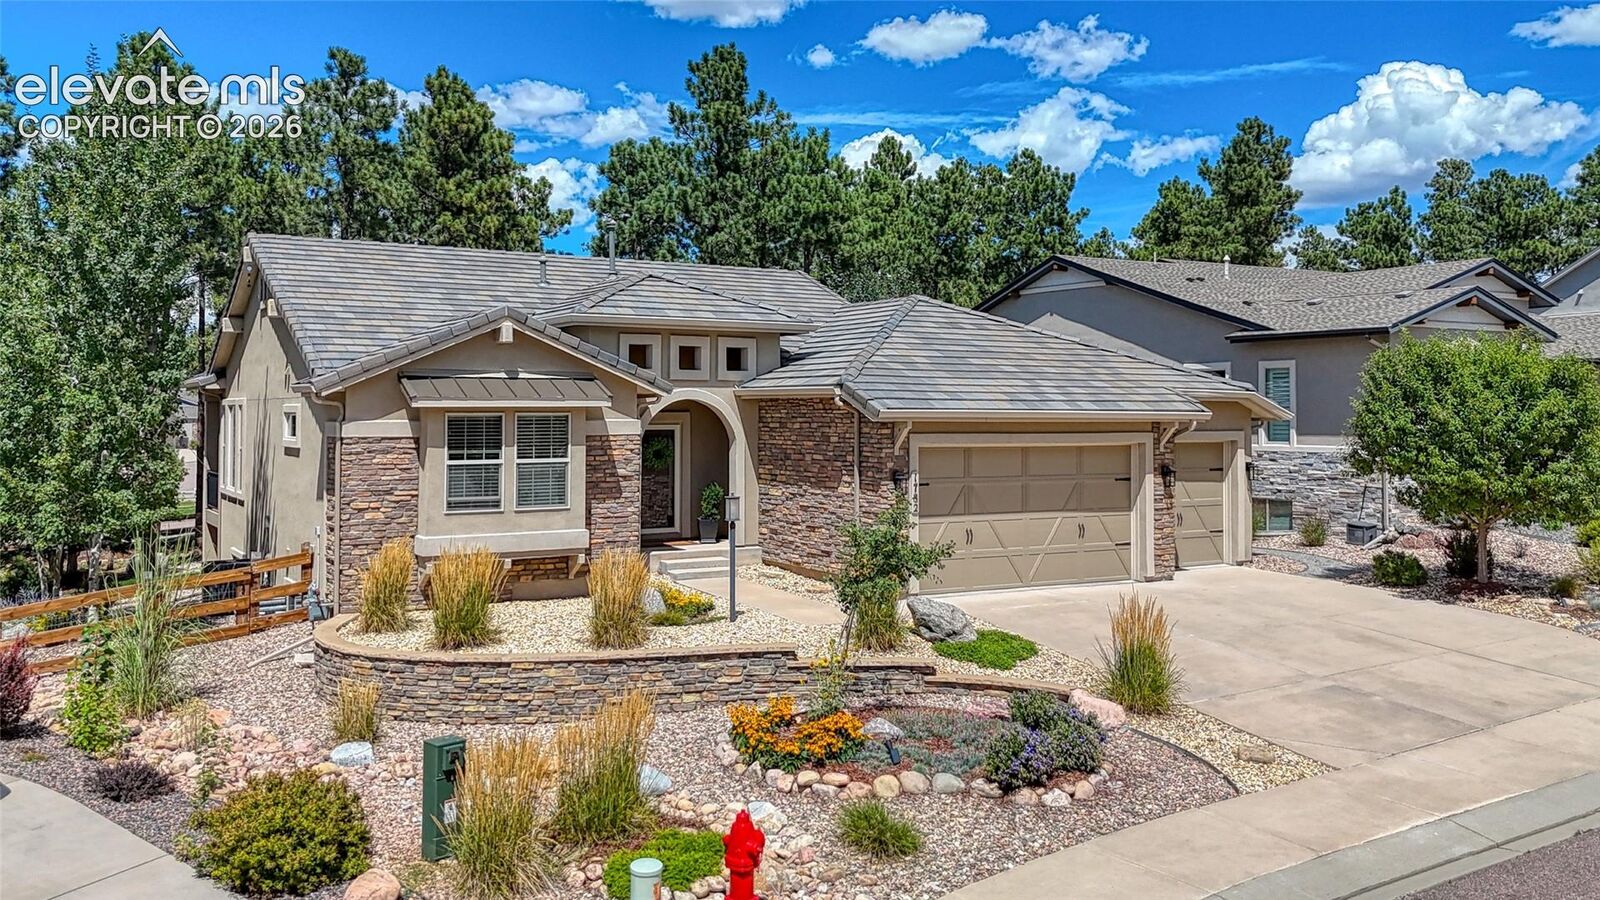
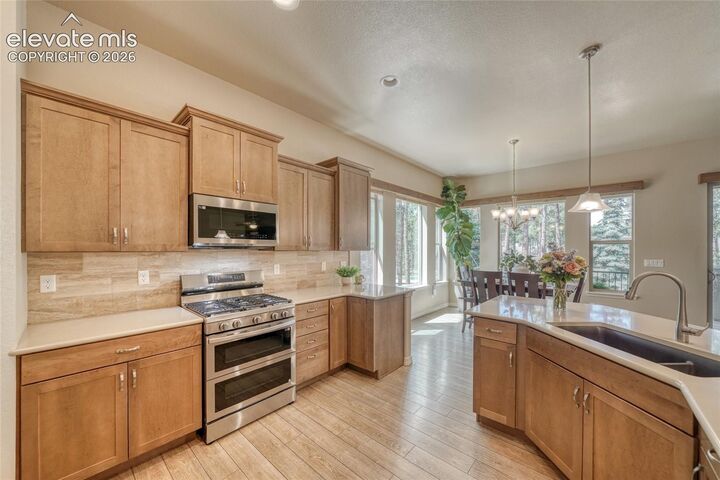
The inviting open-concept main level features a spacious great room with a beautiful stone fireplace and direct access to the expansive covered deck. The upgraded kitchen showcases quartz countertops, abundant cabinetry with crown molding, generous counter space, and a bright dining nook surrounded by oversized windows overlooking the landscaped yard. Two main-level bedrooms include a spacious primary suite with an upgraded private bathroom featuring beautiful tile finishes, while the second bedroom offers flexibility for guests or a home office.
The fully finished garden-level basement provides incredible additional living and entertaining space with 9-foot ceilings, a second fireplace, wet bar, and three additional bedrooms, including a junior suite with its own private full bathroom. An open staircase with upgraded iron railing beautifully connects both levels.
Numerous upgrades include new carpet, quartz bathroom countertops, upgraded tile, a spacious laundry room with sink and cabinetry, tile roof, gas connection for outdoor grilling, decorative split-rail fencing, and pre-plumbing for air conditioning. The oversized 3-car garage, extended approximately four feet in all three bays, is fully insulated and features upgraded garage doors, providing exceptional room for larger vehicles, storage, workshop possibilities, and Colorado recreational gear.
Step outside to enjoy the expansive covered and extended deck overlooking the beautifully landscaped, treed ¼-acre lot. This peaceful outdoor setting is ideal for entertaining, relaxing, and enjoying Colorado's beautiful seasons. Sanctuary Pointe offers an exceptional lifestyle surrounded by mature trees, scenic walking trails, neighborhood parks, playgrounds, and open spaces, all within walking distance. Nearby Fox Run Regional Park offers additional outdoor recreation, while convenient access to I-25 makes commuting to Colorado Springs or Denver easy.